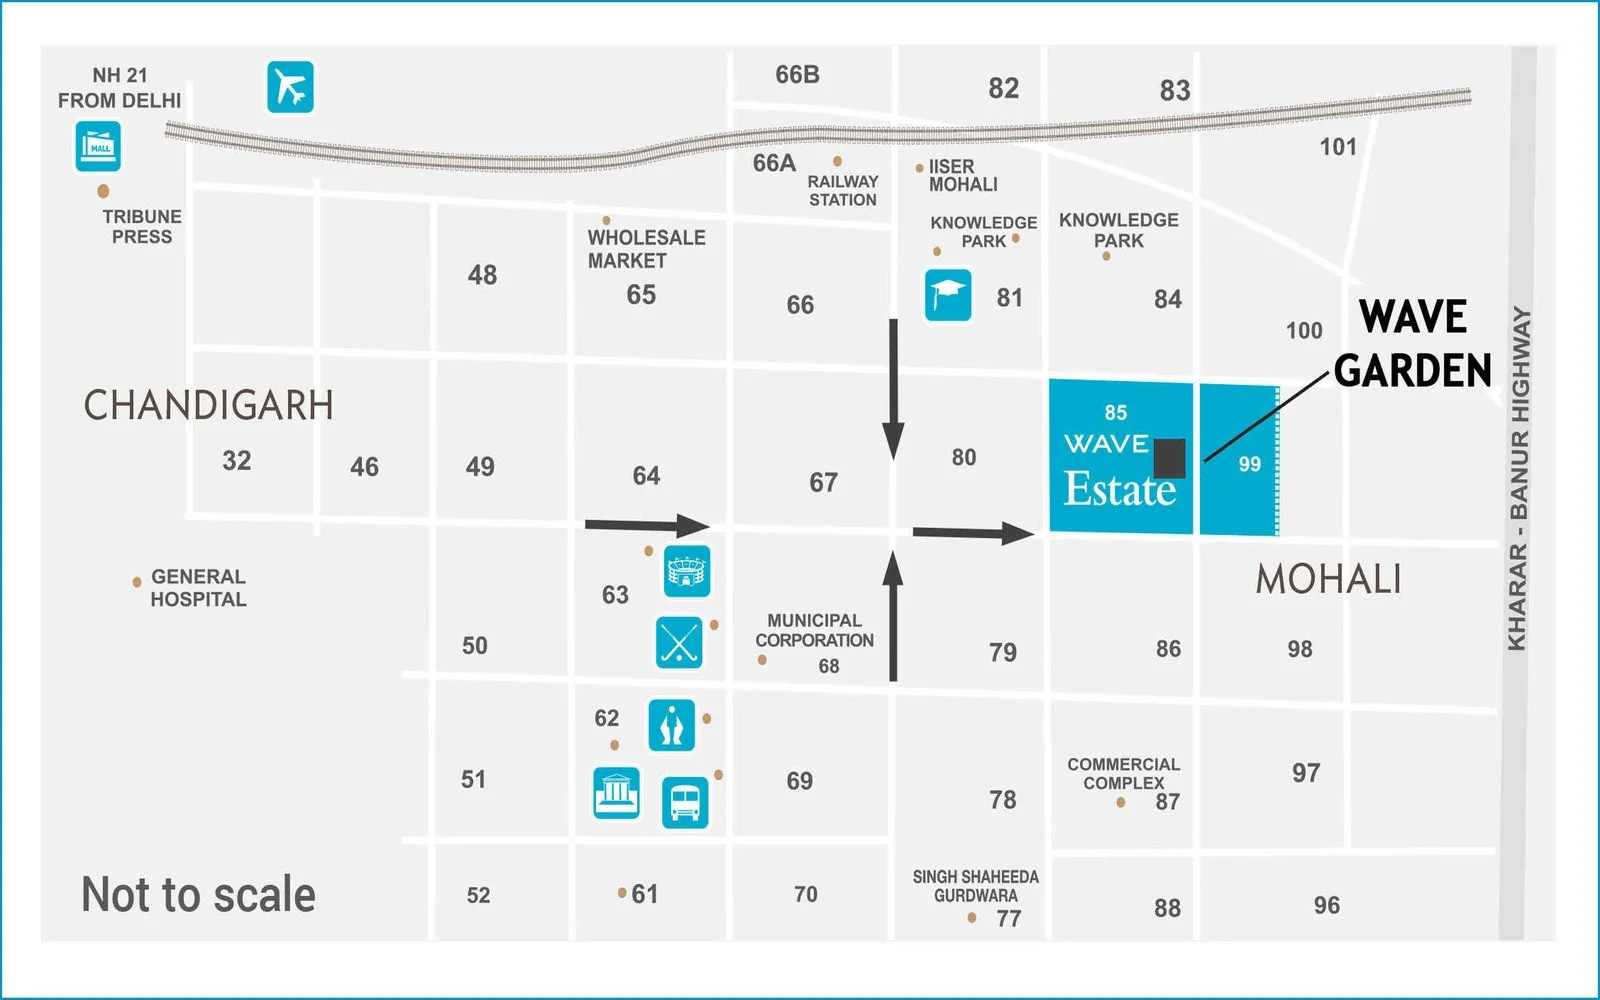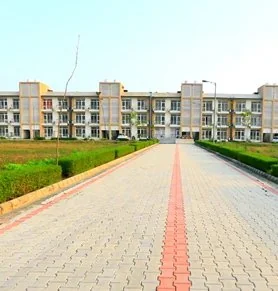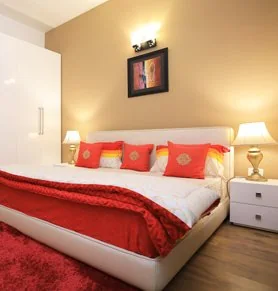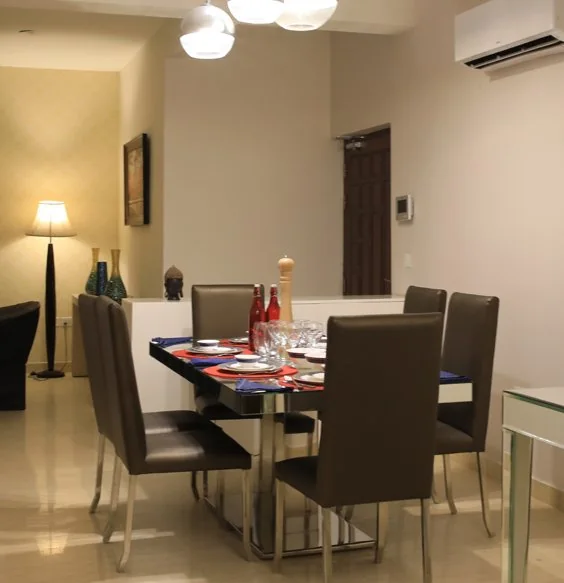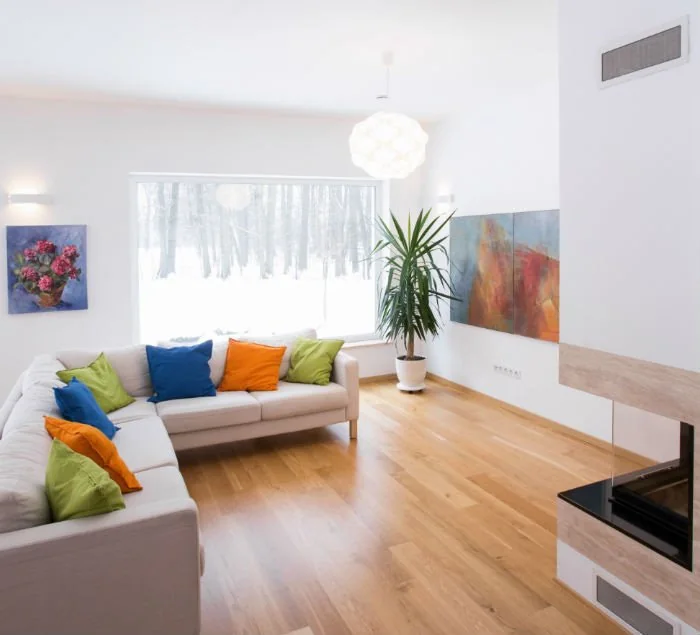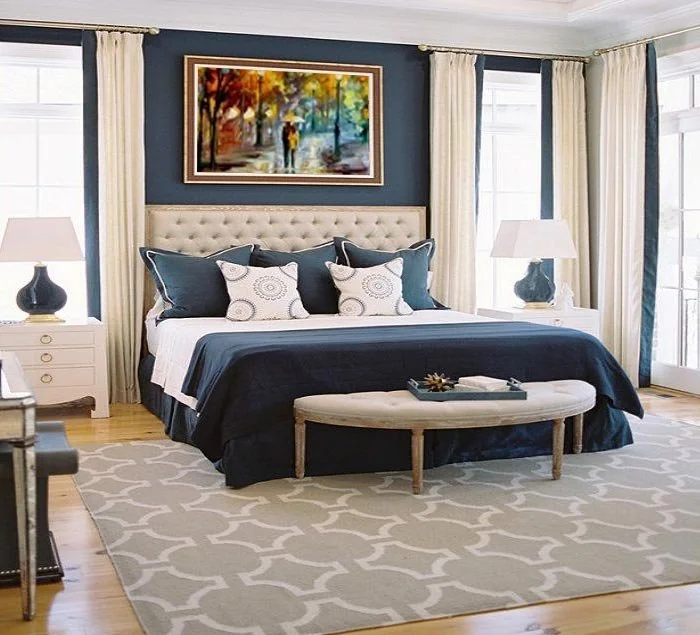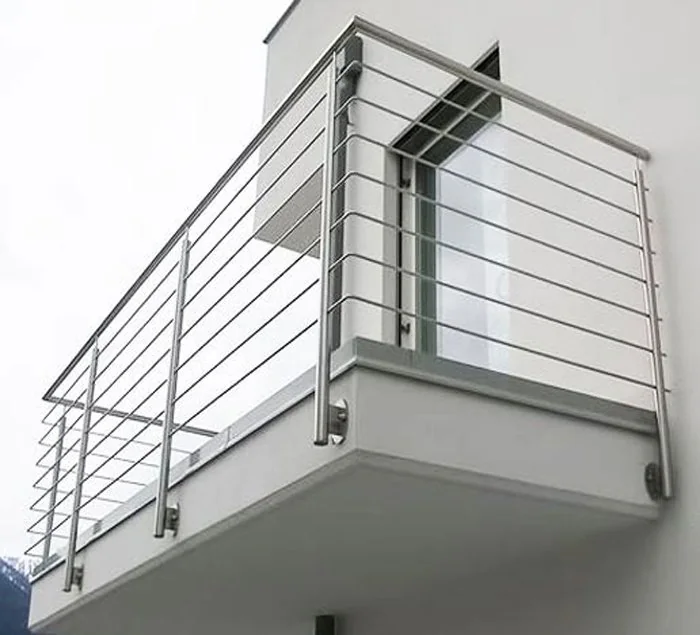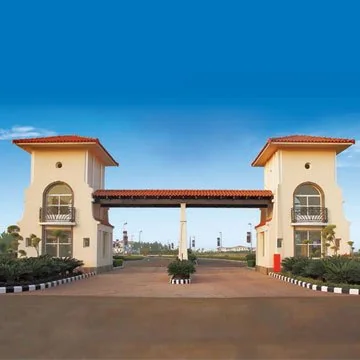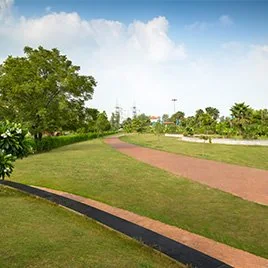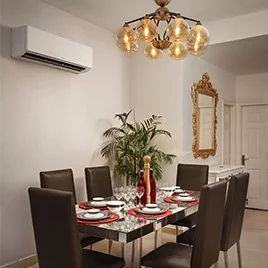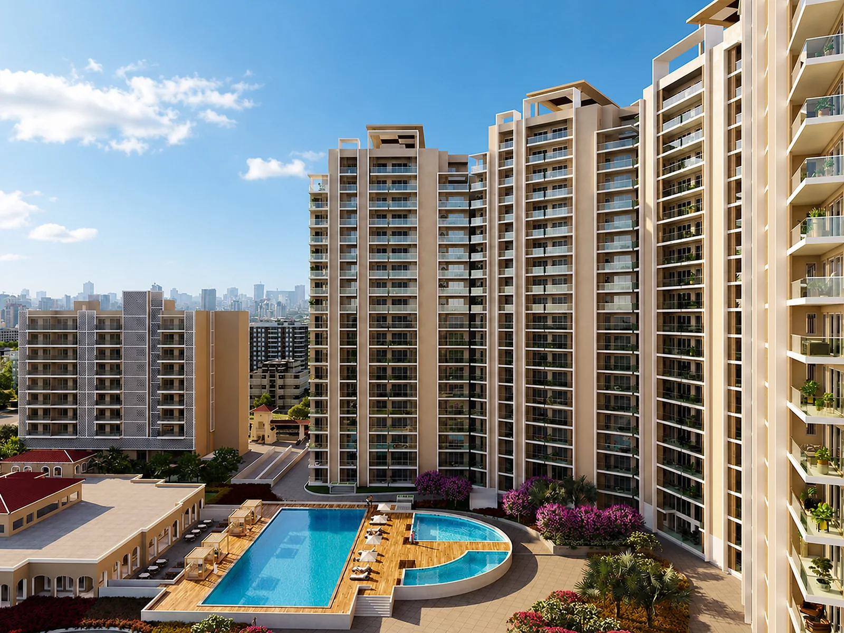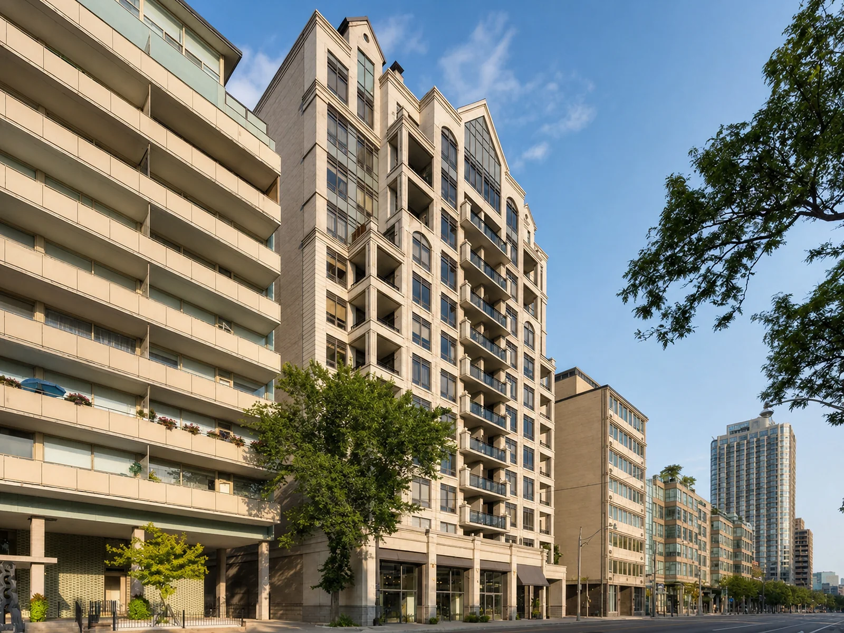
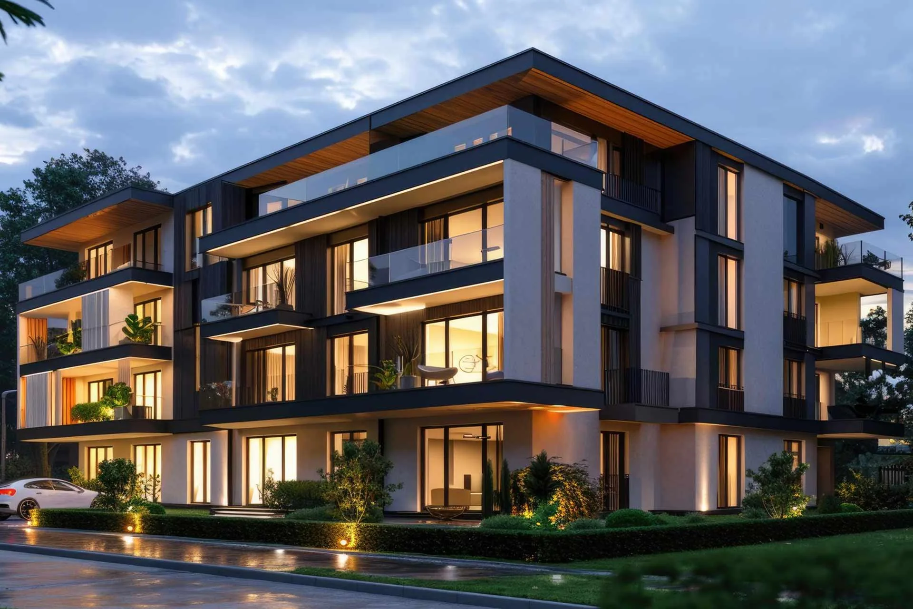
Wave Boulevard is a low-rise 3 BHK independent-floor product within Wave Estate Mohali. It is designed for buyers who prefer fewer homes per building and a more private low-rise setting while remaining connected to the wider township's roads, landscape and community infrastructure.
Published Area Details
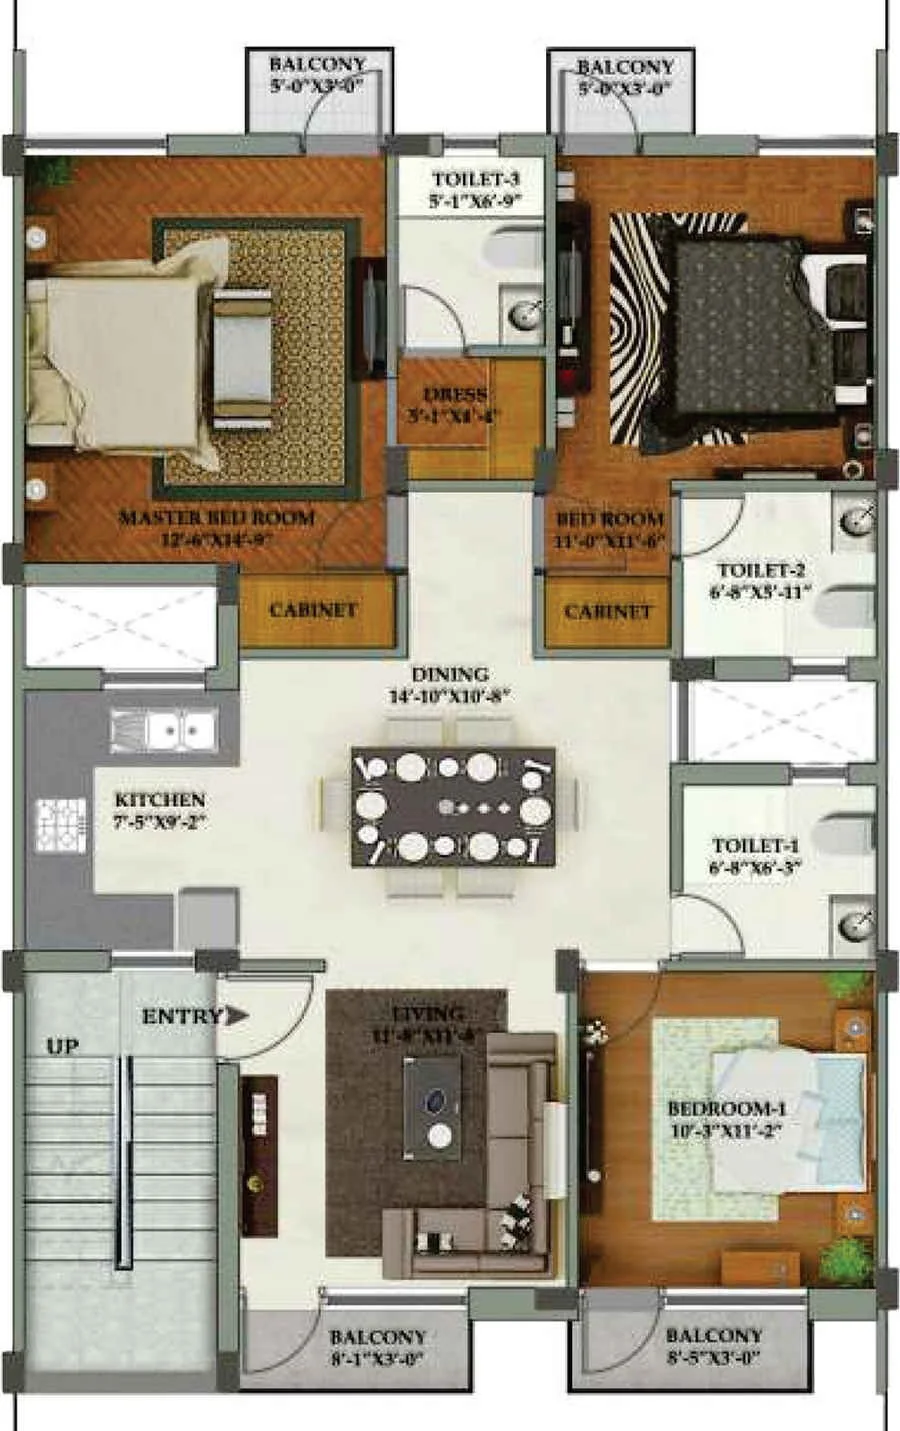
The official ground-floor plan lists approximately 994.13 sq ft of carpet area, 77.7 sq ft of balcony area and 1,350 sq ft of super area. The published first- and second-floor plans show the same area figures. The signed unit plan should remain the final reference for a specific property.
Lifestyle And Amenities
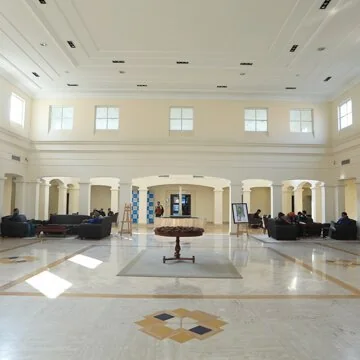
Official project material references a swimming pool, splash pool, community center, tennis facilities and home theatre. Studio DRA-UK is also referenced in the project description. Completion and usage conditions should be confirmed during the site visit.
Buyer Verification
Confirm whether the selected home is developer inventory or resale, then verify the exact block-level RERA record, floor rights, roof or terrace rights where applicable, parking allocation, common-area maintenance, possession status and current cost sheet.
Pool
Pool
Court
Theatre
Center
Court
Trail
for Seniors
Because Wave Boulevard is delivered as independent floors rather than stacked apartments, the two tabs below split the layout by level — ground floor and the shared 1st/2nd floor plan — instead of by bedroom configuration. Treat the registered unit plan attached to your booking agreement as the binding reference, not this general layout.
Ground Floor Unit Plan
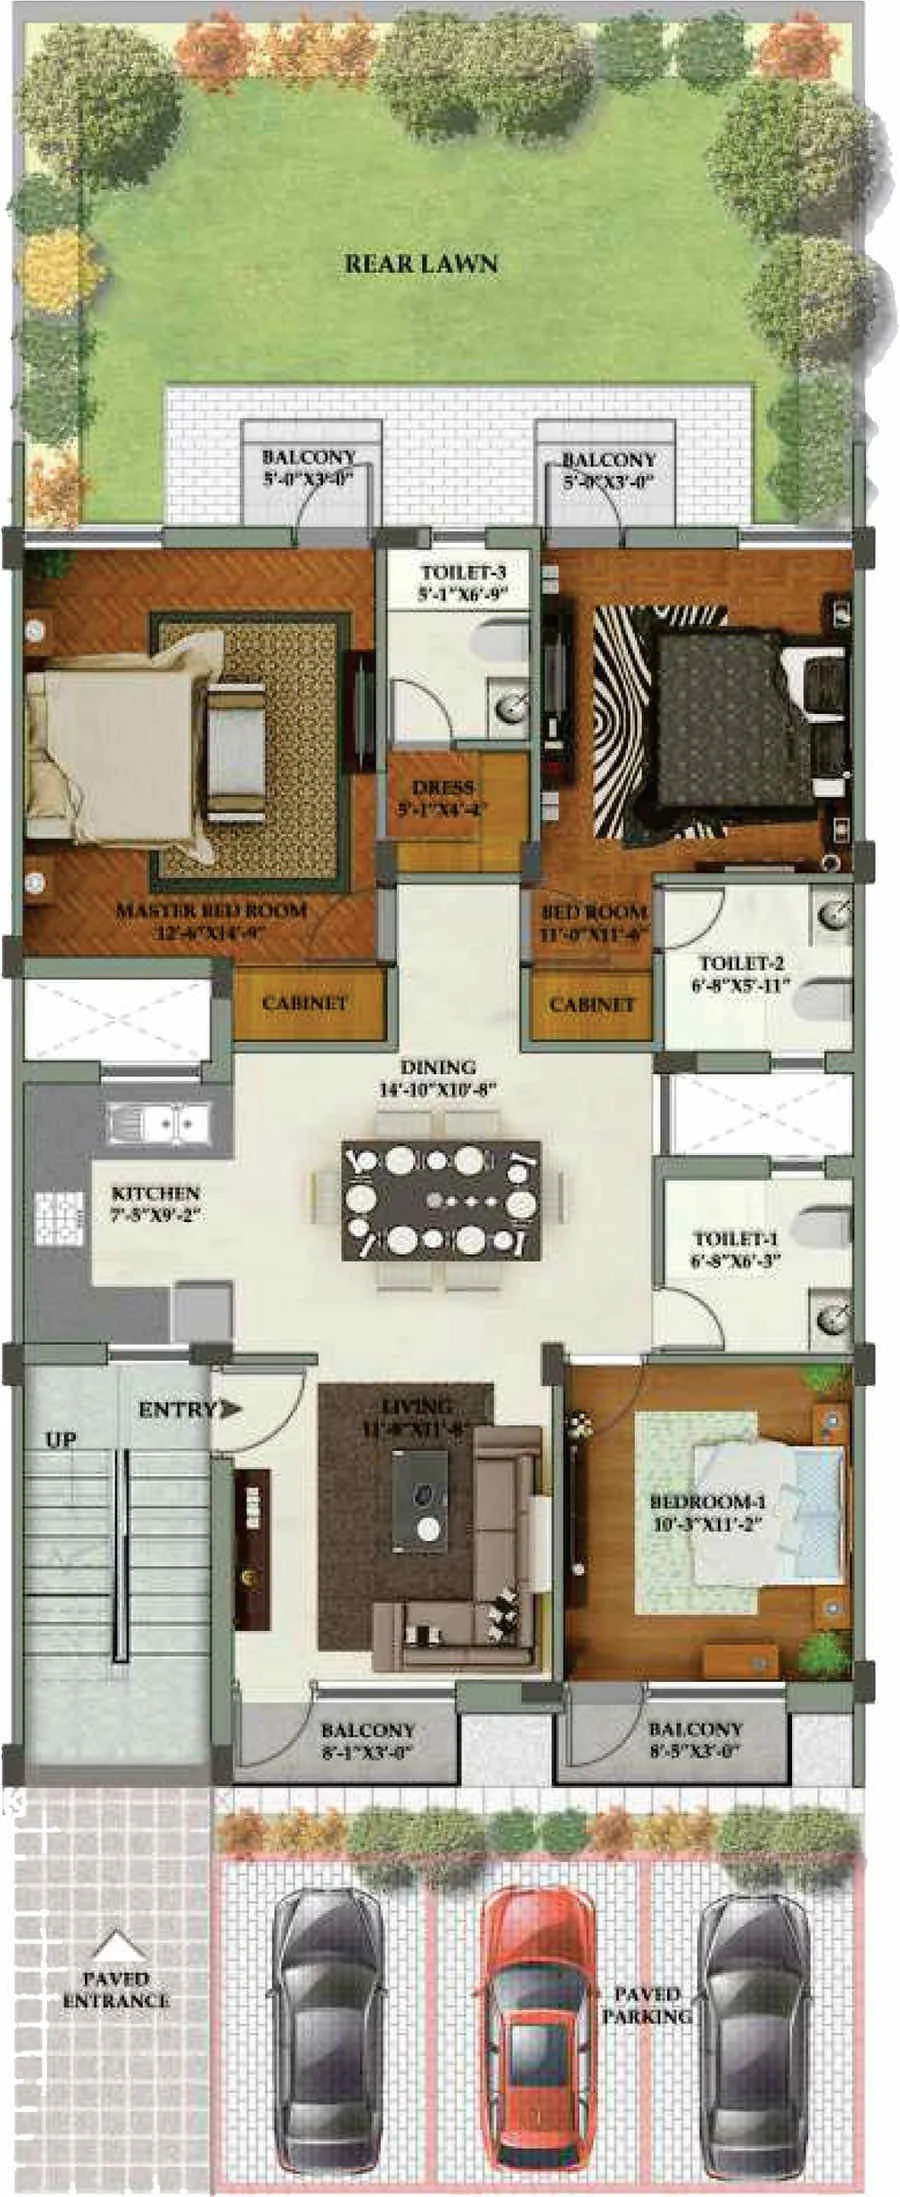
1st - 2nd Floor Unit Plan