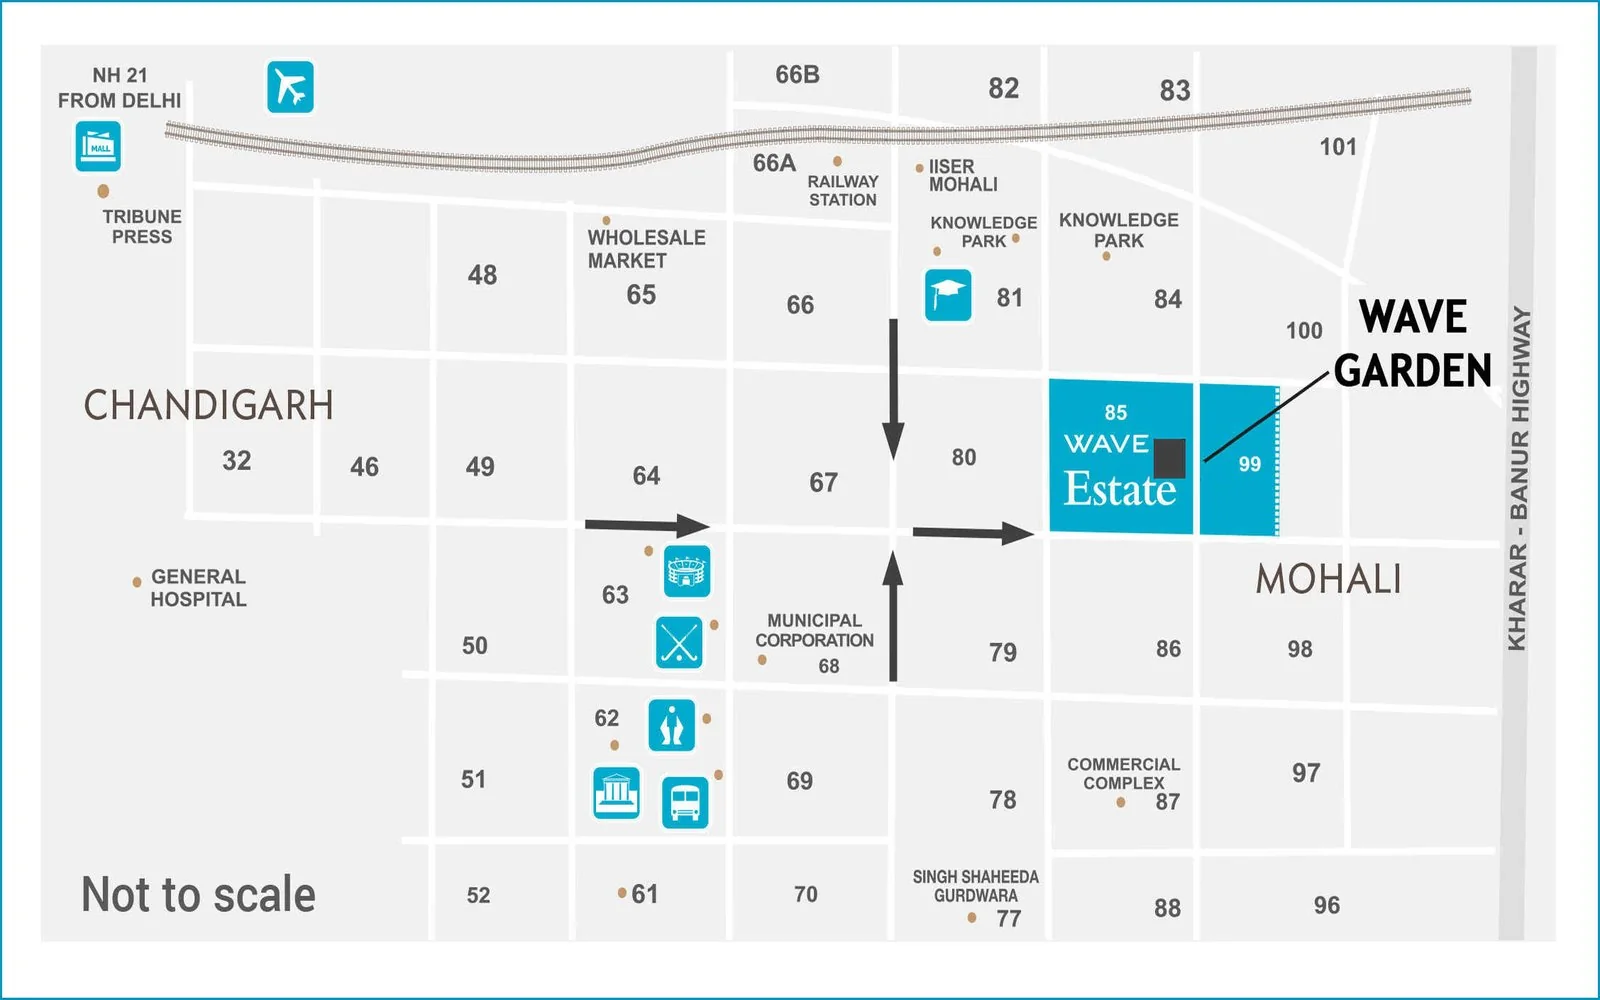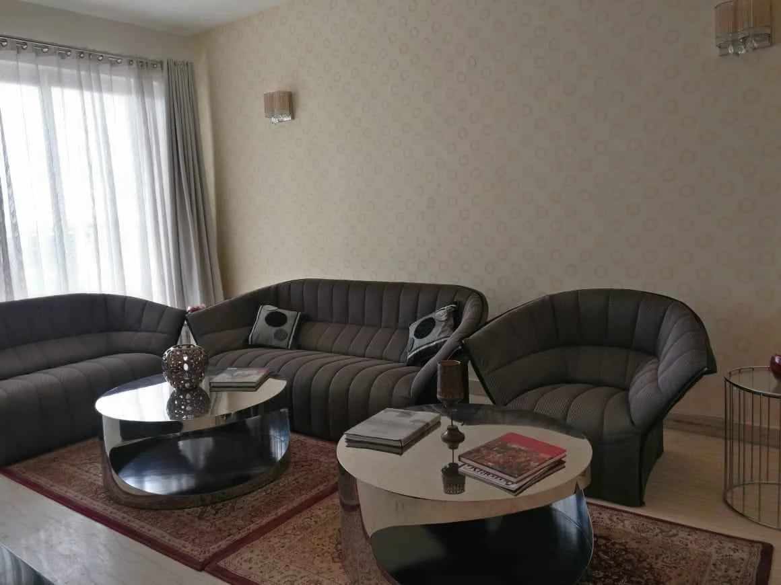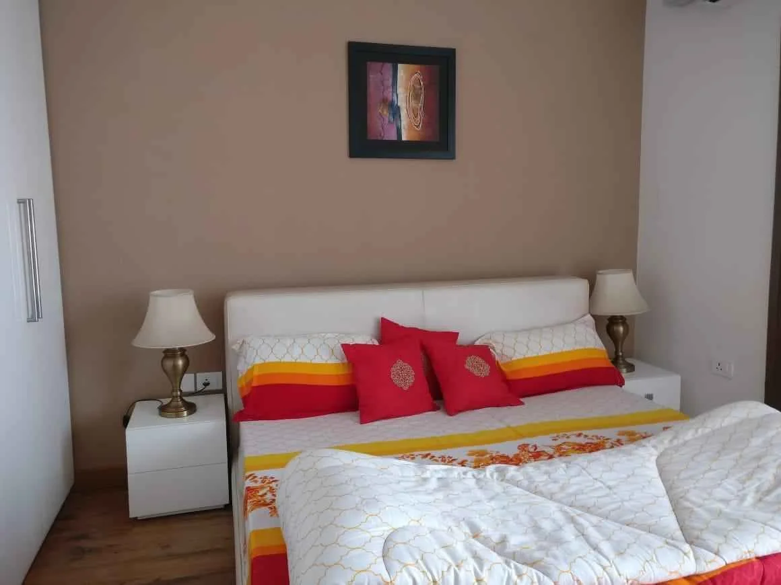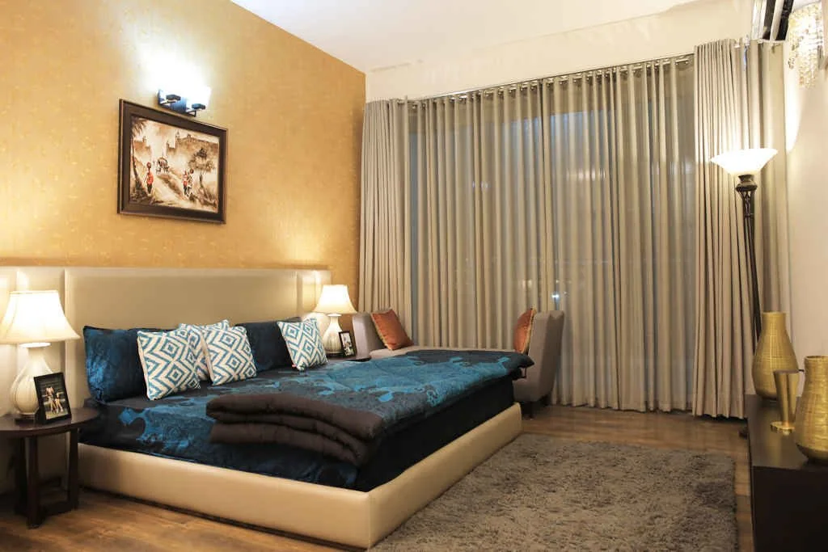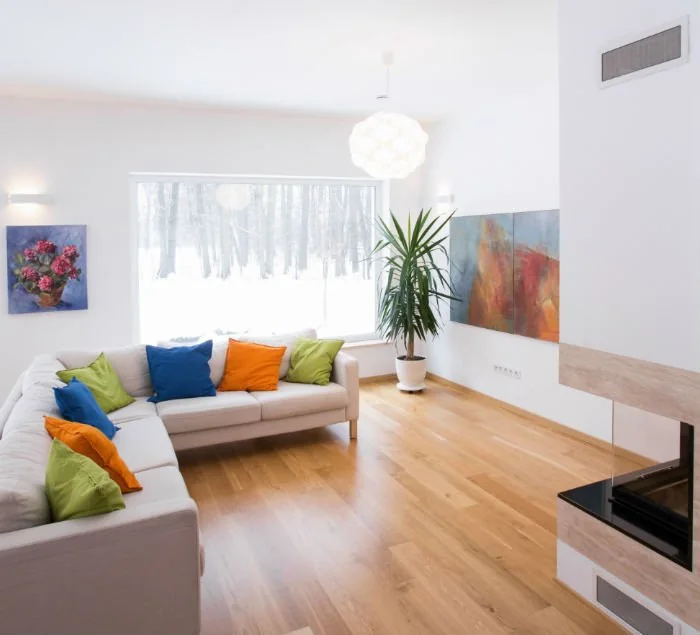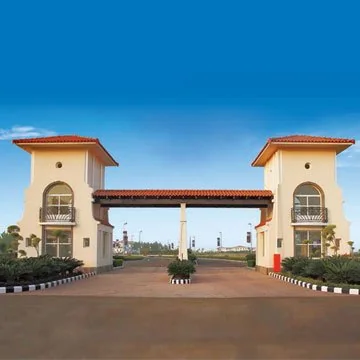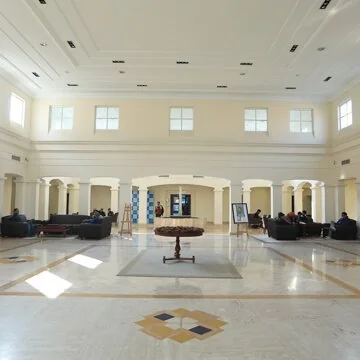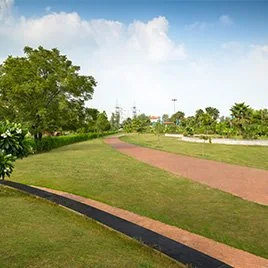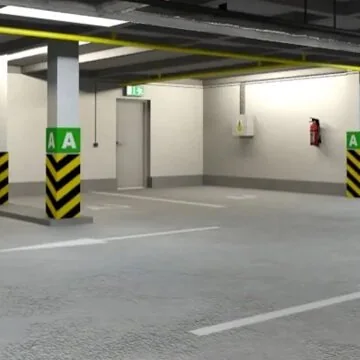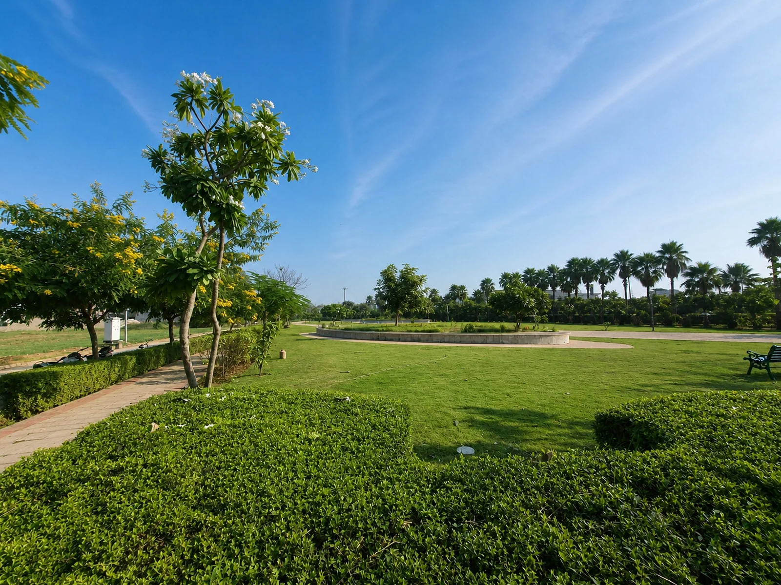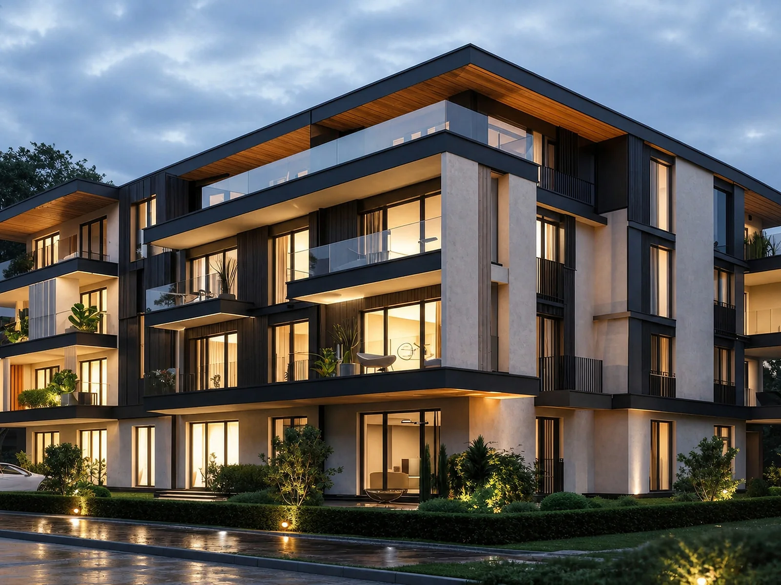
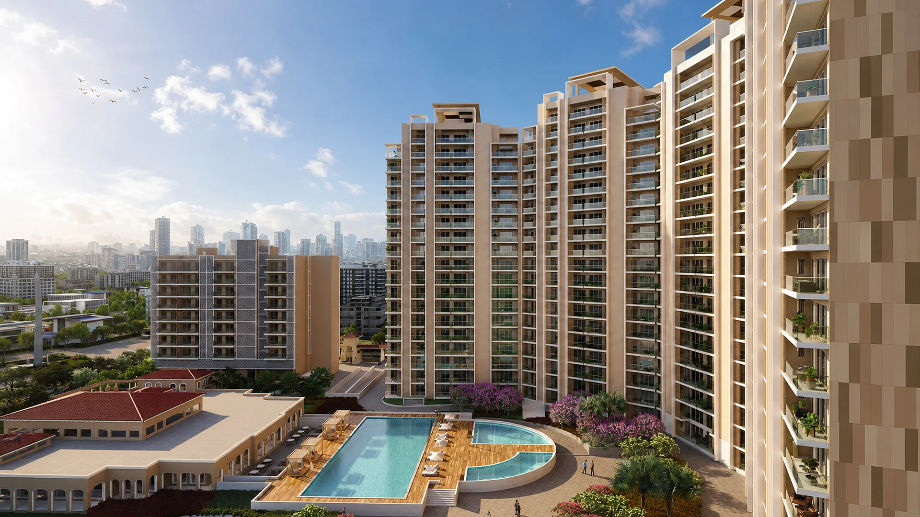
Wave Gardens Phase II is the current high-rise group-housing address within the wider Wave Estate township. The official project material describes a 12-acre development with approximately 70% green and open space, combining landscaped recreation areas with a broad selection of larger apartment formats. The masterplan sets the residential towers around a shared central park with open sightlines toward the Shivalik hill range, and pedestrian movement is organised through three designated entry points off the surrounding sector roads rather than a single shared gate. Vehicle access is split between covered basement parking for residents and separate visitor parking, keeping day-to-day traffic away from the internal walkways and recreation zones.
Homes And Floor Plans
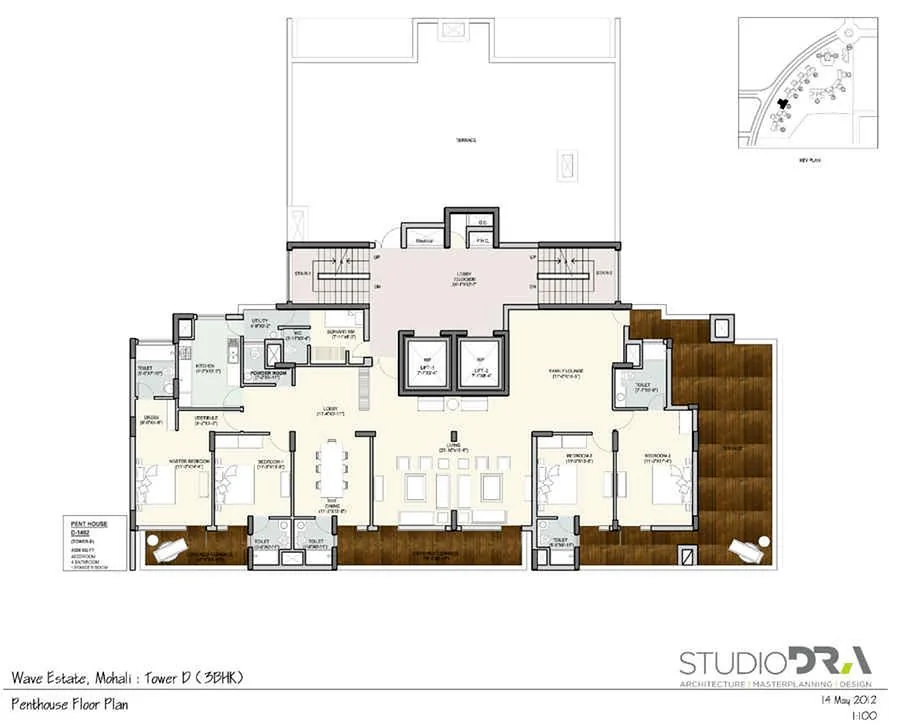
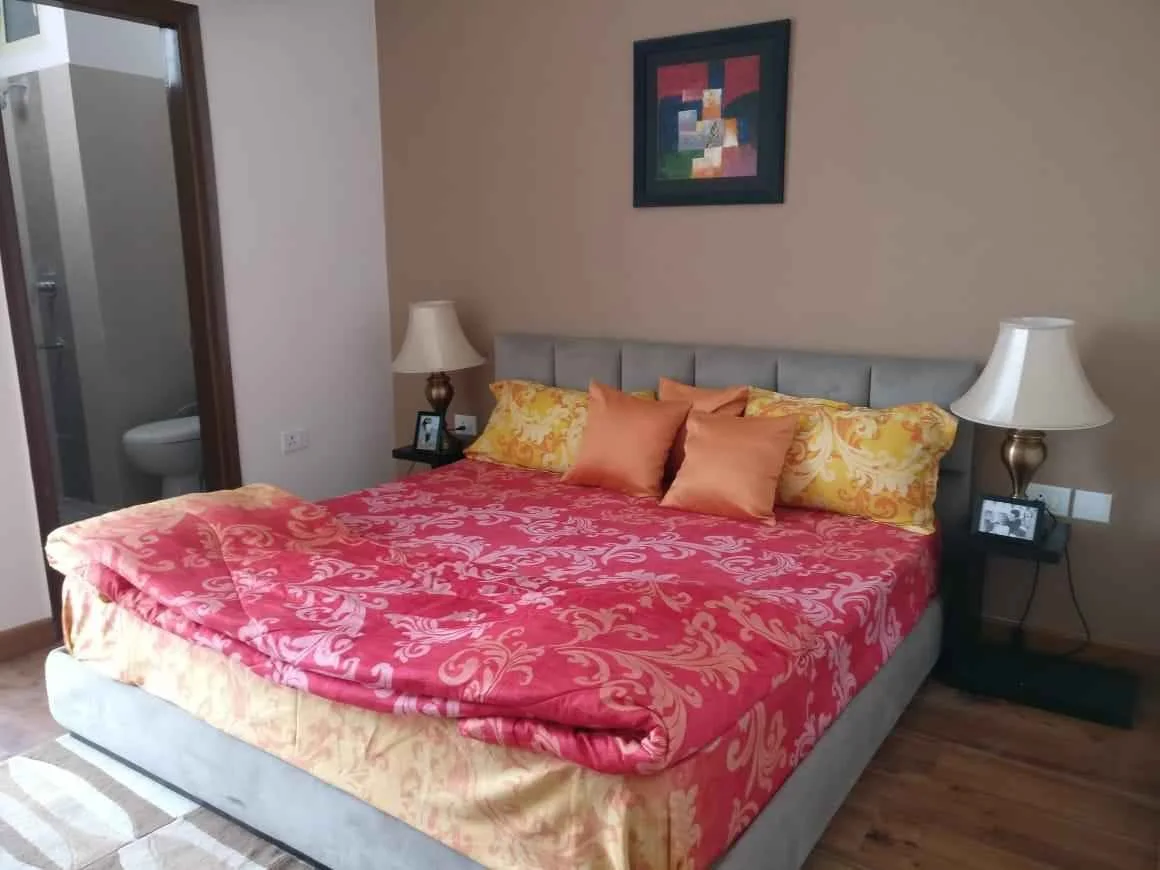
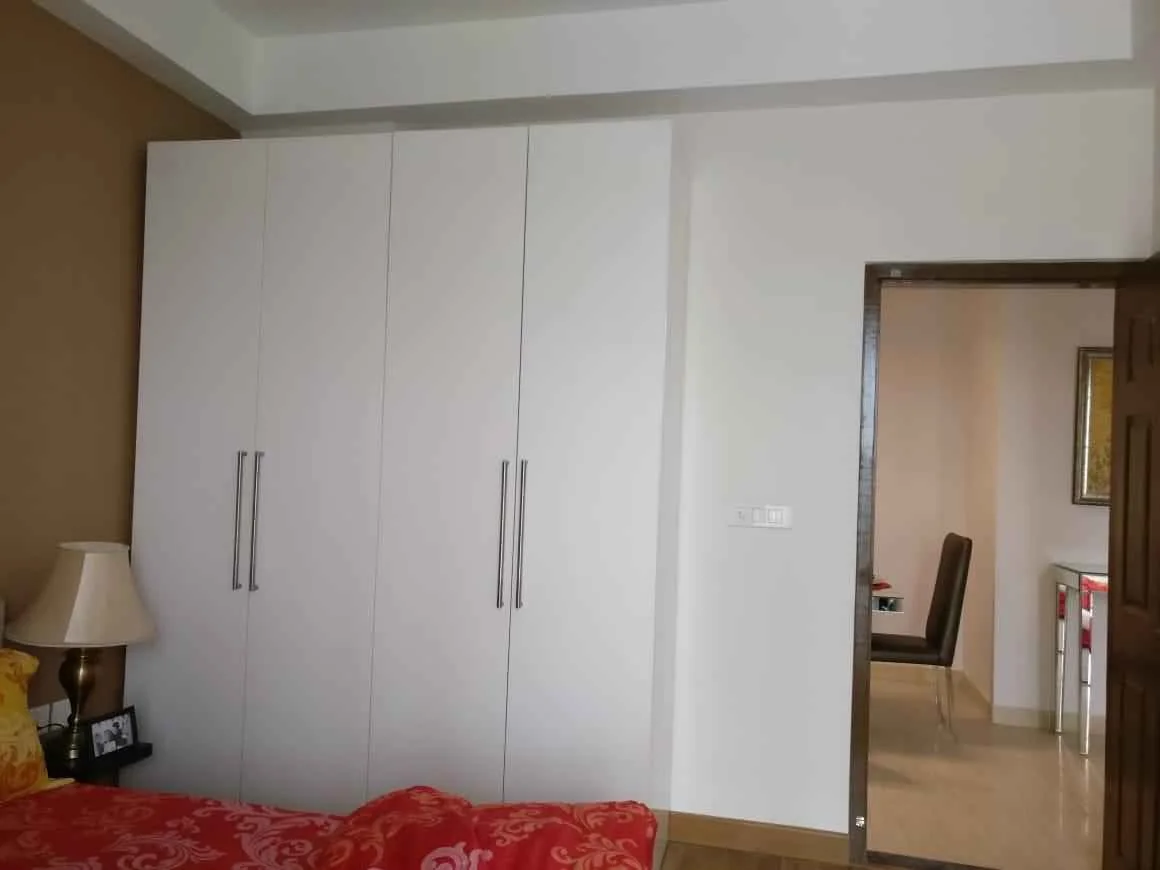
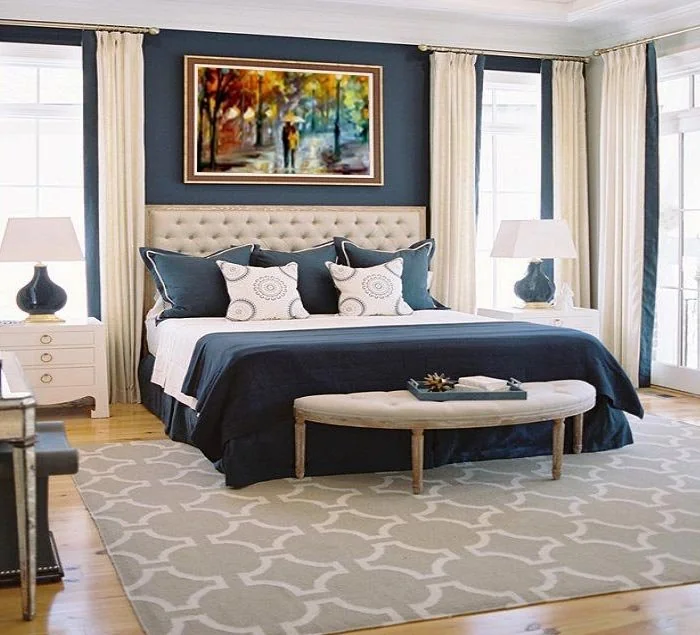
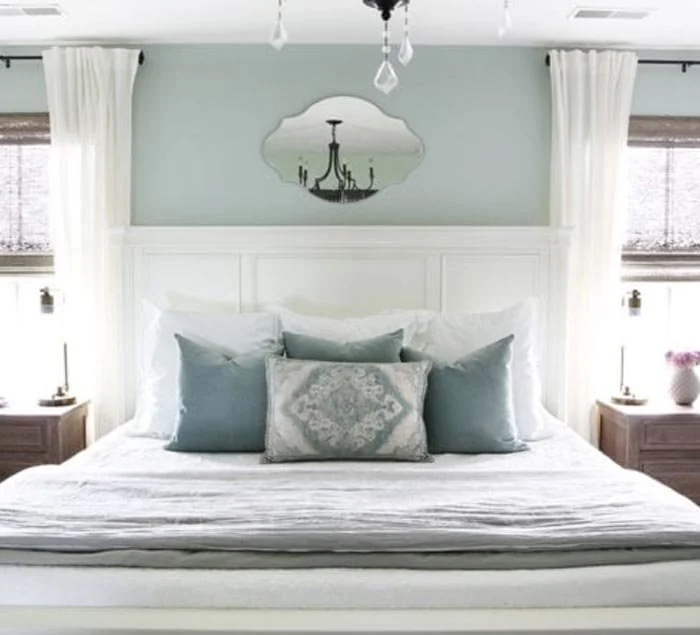
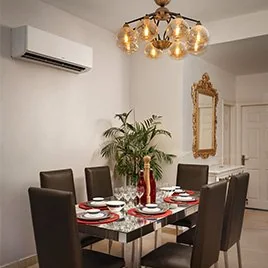
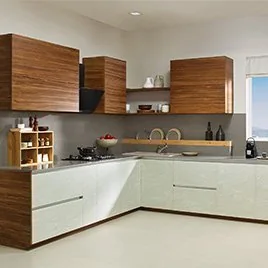
Published configurations include 3 BHK and 4 BHK apartments, duplexes and penthouses. Listed super areas include 2,260, 2,283 and 2,695 sq ft for selected 3 BHK plans, 3,500 sq ft for 4 BHK Type 01, 2,800-4,200 sq ft for duplexes and 3,345-6,940 sq ft for penthouses. Marketing material for the wider Wave Garden portfolio also references smaller 1, 2 and 3+Study layouts alongside these larger formats, though buyers should confirm which specific configurations remain available in Phase II before shortlisting a unit. Interiors are generally described with an emphasis on daylight-facing room placement paired with layered evening lighting, and duplex and penthouse blocks have been marketed as ready-possession stock rather than under-construction inventory — a status worth reconfirming for the exact tower at the time of enquiry.
Amenities And Specifications
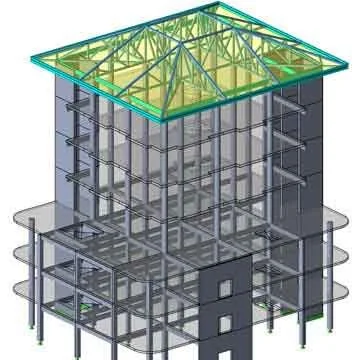
The official specifications reference high-speed lifts, home automation, a digital entrance lock and multi-layer security. Landscape and recreation planning includes pools, sports courts, walking areas and resident-focused outdoor spaces. Availability and access should be verified for the selected tower and phase. Recreational planning has been described in more detail elsewhere as a jogging trail, dedicated walking paths, a tennis court, a badminton court, a sit-out plaza for senior residents, a children's play area, and a combined swimming and splash pool, together with a clubhouse for indoor community use. Structural and utility specifications additionally reference an earthquake-resistant RCC-framed structure, rainwater harvesting, round-the-clock water supply, and landscaping attributed to UK-based design firm Atkins — though as with the other specifications, these should be confirmed for the specific tower and phase before relying on them.
RERA And Buyer Verification
The documented Punjab RERA reference is PBRERA-SAS81-PR1009. Before booking, match the tower and phase to the agreement, compare RERA carpet area with super area, and request the latest construction status, possession schedule, parking allocation, maintenance estimate and dated cost sheet. Different marketing sources for the Wave Garden portfolio have circulated more than one RERA registration number across phases and blocks, so buyers should ask the promoter directly for the certificate that applies to their specific tower rather than relying on a number seen in general advertising. It is also worth confirming whether home-loan tie-ups with partner banks are in place for the chosen block, and independently verifying the approach-road connectivity claimed toward Chandigarh and the wider Tri-City area against the actual site location before finalising a decision.
Trail
Plaza
Paths
Pool
Pool
Court
Court
Park
Center
Hall
Security
Automation
Passenger Lifts
Structure
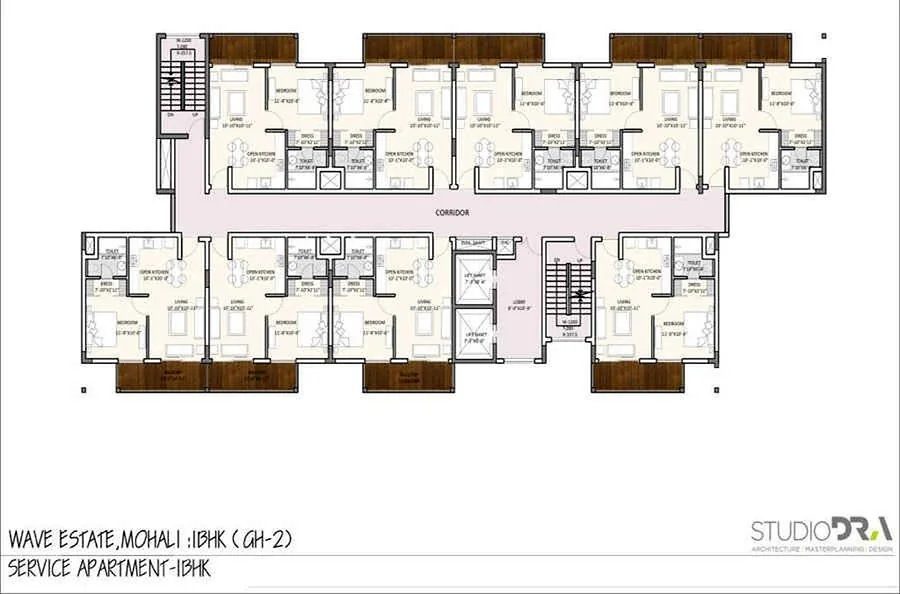
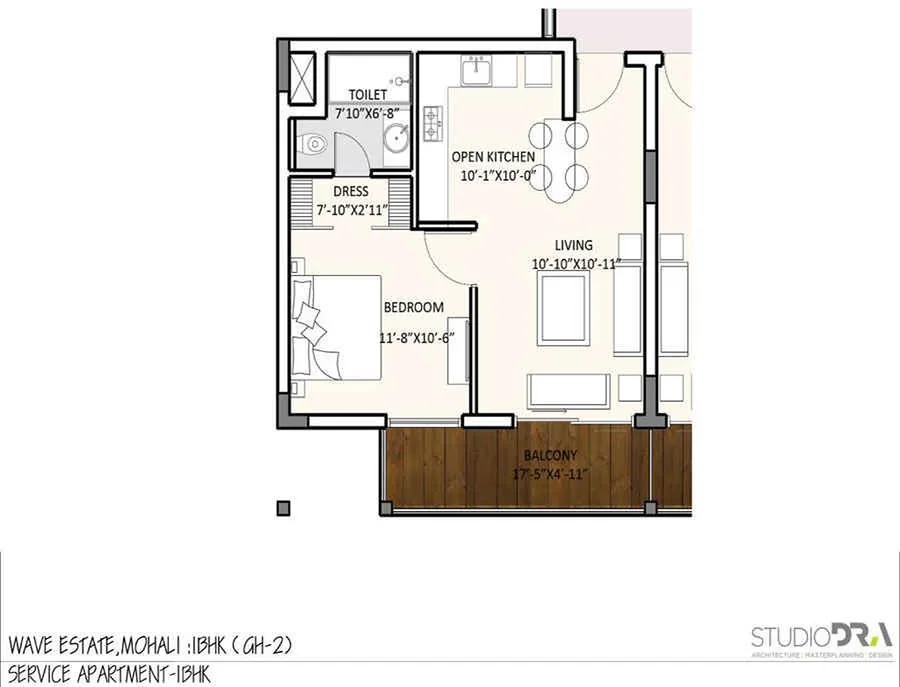
Discover the diverse and meticulously crafted floor plans of Wave Estate, Mohali, where elegance meets practicality. This prestigious community offers a diverse selection of residences where-in each plan is thoughtfully designed to combine functionality with style, ensuring that every resident can find their perfect home in this vibrant community.
1 BHK Unit Plan
2 BHK Unit Plan
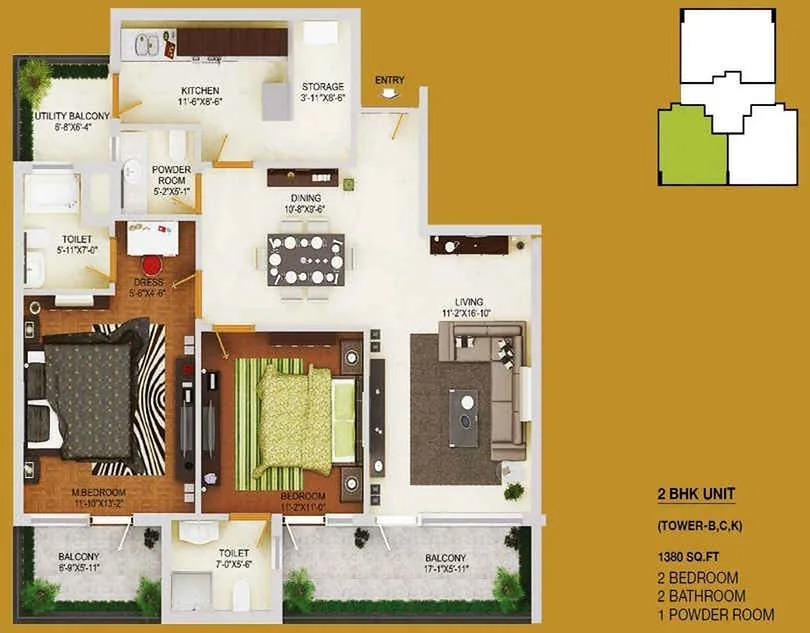
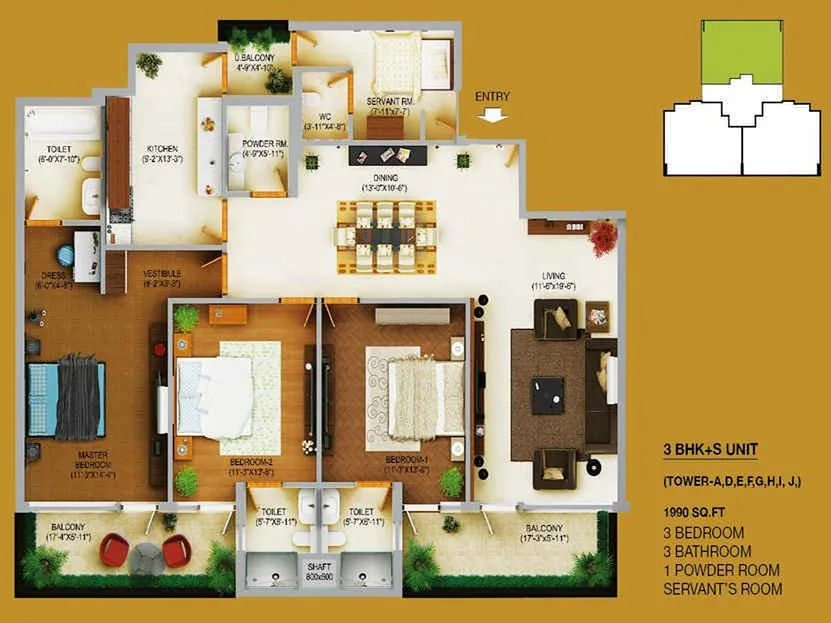
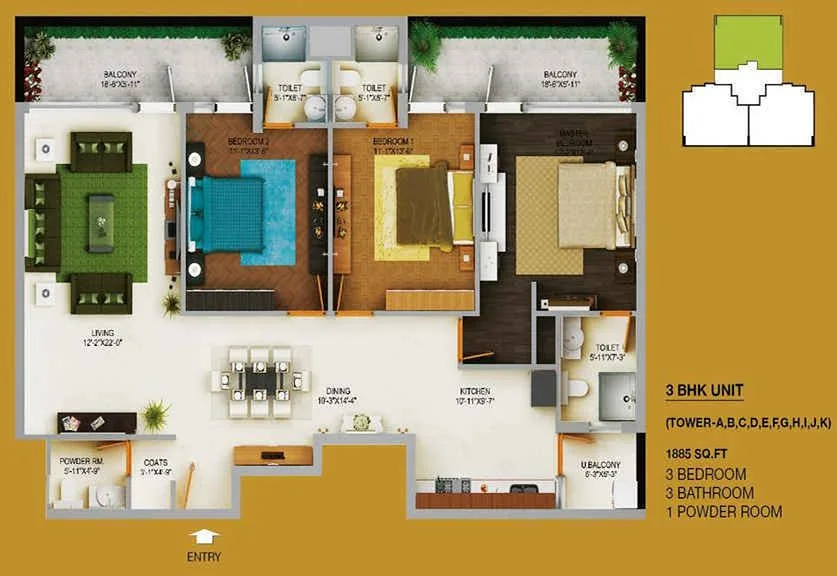
3 BHK Unit Plan
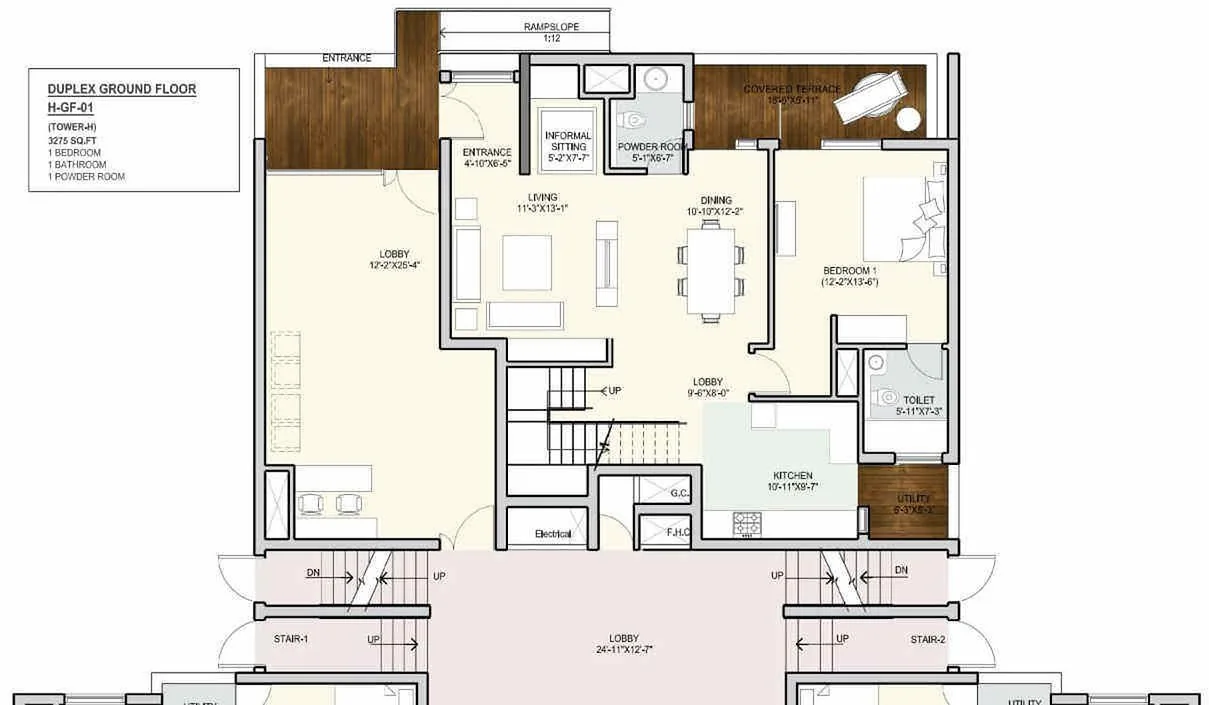
Duplex Unit Plan
Penthouse Unit Plan